Film for your building, chosen for the actual glazing
We start with a technical assessment of the task and plan the supply, the access and the installation with the team responsible for the building.
Technical director / facility manager of the building
Assesses technical suitability; the owner or the asset/property manager approves the budget. Tenants are the source of the signals.
Repeated signals from one facade, or planned refurbishment of the shared spaces.
Request a technical assessment"Show me what you are putting on that glass and who is liable if there is a problem."
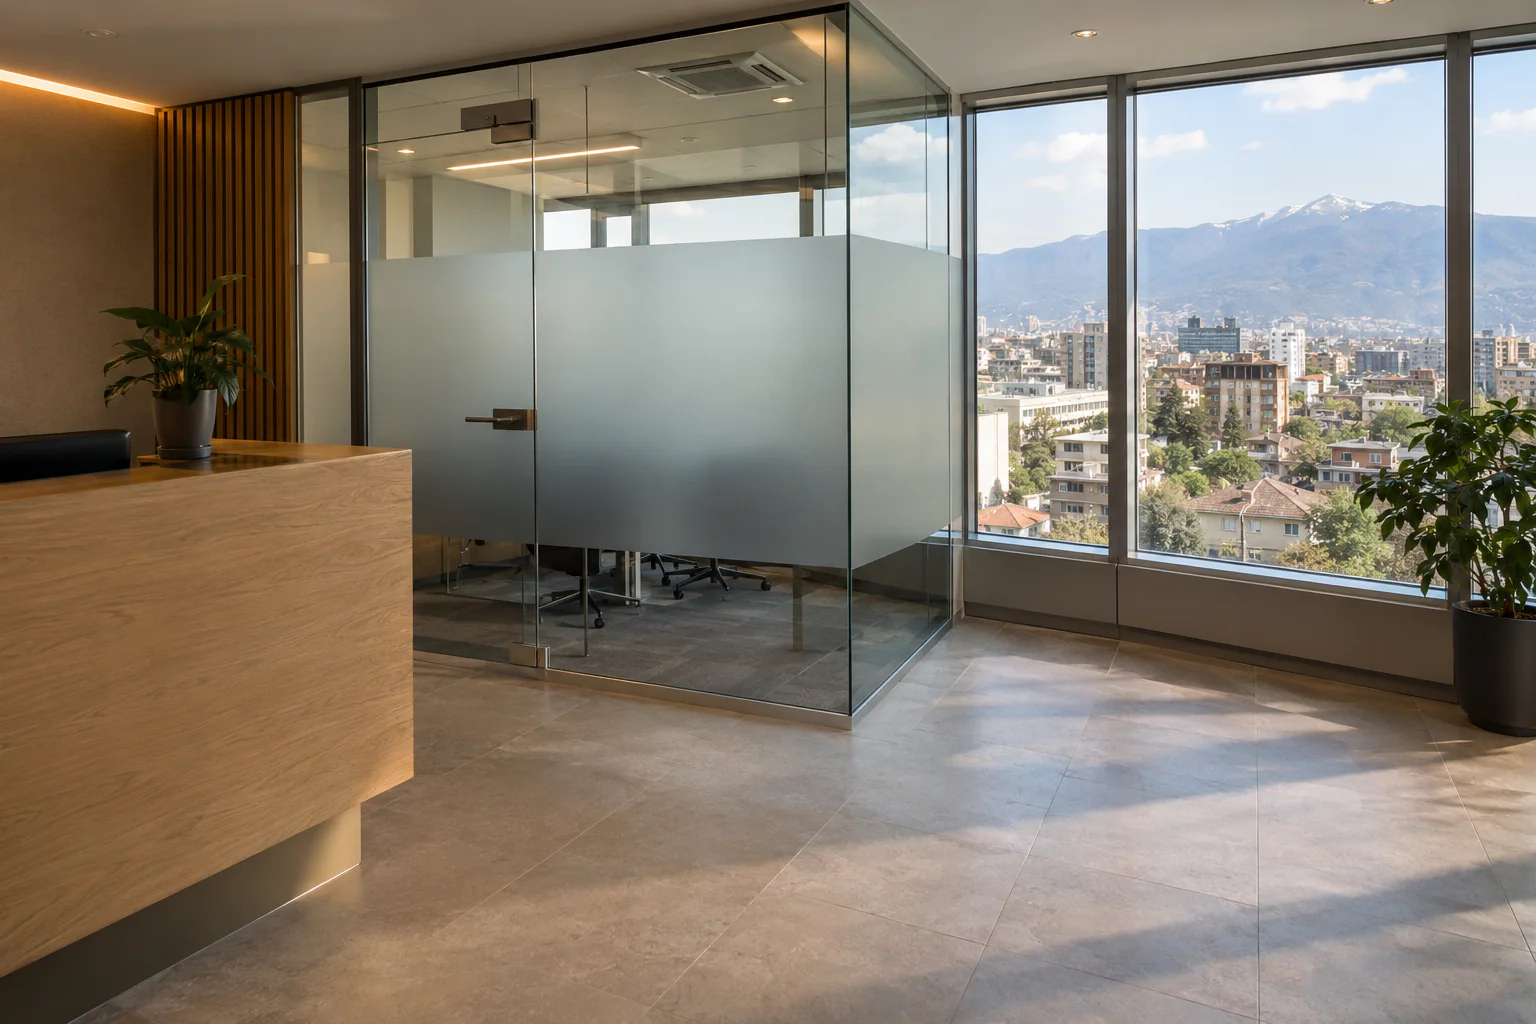
A technical survey at the glazing; show the facade and the real zone, not just an impressive reflection.
Missing glazing data, no facade permission, no access plan, or no budget window.
Repeated tenant signals, limited access, and the need for every change to be technically justified.
An incompatible film damaging the glass, changing the facade, or creating a dispute over warranty liability.
A technically justified intervention, acceptance against criteria, and a predictable result for the specific problem zone.
- Solar and security films to specification
- Shared interiors
- Frosting during fit-out changes
Show a technical description of a real site, the installation conditions and the acceptance criteria; a numeric effect only with a verifiable method.
How the material, scope and schedule get decided
An identified product, a check of the film-to-glass combination, a method statement, a pilot if needed, and clear warranties.
Absolute guarantees
Absolute guarantees, substituting material without approval, and decorative photos instead of technical data.
What you actually get
Competence, traceability, precision, and openly stated limitations.
This is the evidence this page is designed to carry. Add the real photographs before the page goes to a customer.
Is it suitable for our glazing unit?
That is established before the material is chosen; we do not give a universal answer from a photo.
What savings will we achieve?
Do not equate it with the solar energy figures; a separate analysis of the specific building is required.
Request a technical assessment
- 01Address
- 02Zone / facade
- 03Available glazing data
- 04Photos
- 05Contact for the technical lead
A contact for the reply; the phone number can be optional.
- 1
Headline and a photograph of that kind of site.
- 2
The specific problem and the services that fit it.
- 3
A comparable real detail or a sample.
- 4
How the material, the scope and the schedule get decided.
- 5
The objections and the short form.